THE BUILD PLAN — FIXED ON 1 SEPTEMBER 2026
FIRST THE FOUNDATION. THEN THE FOREST.
KA’AETÉ is still being built. This page shows the design and build sequence. The film imagines the future world; the parts below are not a checklist of completed work.
Fixed: the Lundia cabinet as the base, the aquarium below, the removable front pane and the technology for light, mist and air movement.
Next in the plan: prepare walls and penetrations, position the empty aquarium, level everything and secure the cabinet against tipping. Then come sealing and a 24–48 hour test fill.
After that: only after a successful technical test do roots, banks, plants and living organisms enter the system.
FOLLOW THE BUILD ON YOUTUBETHE BUILD — FROM LUNDIA TO LIVING SYSTEM
WE START
WITH A CABINET.
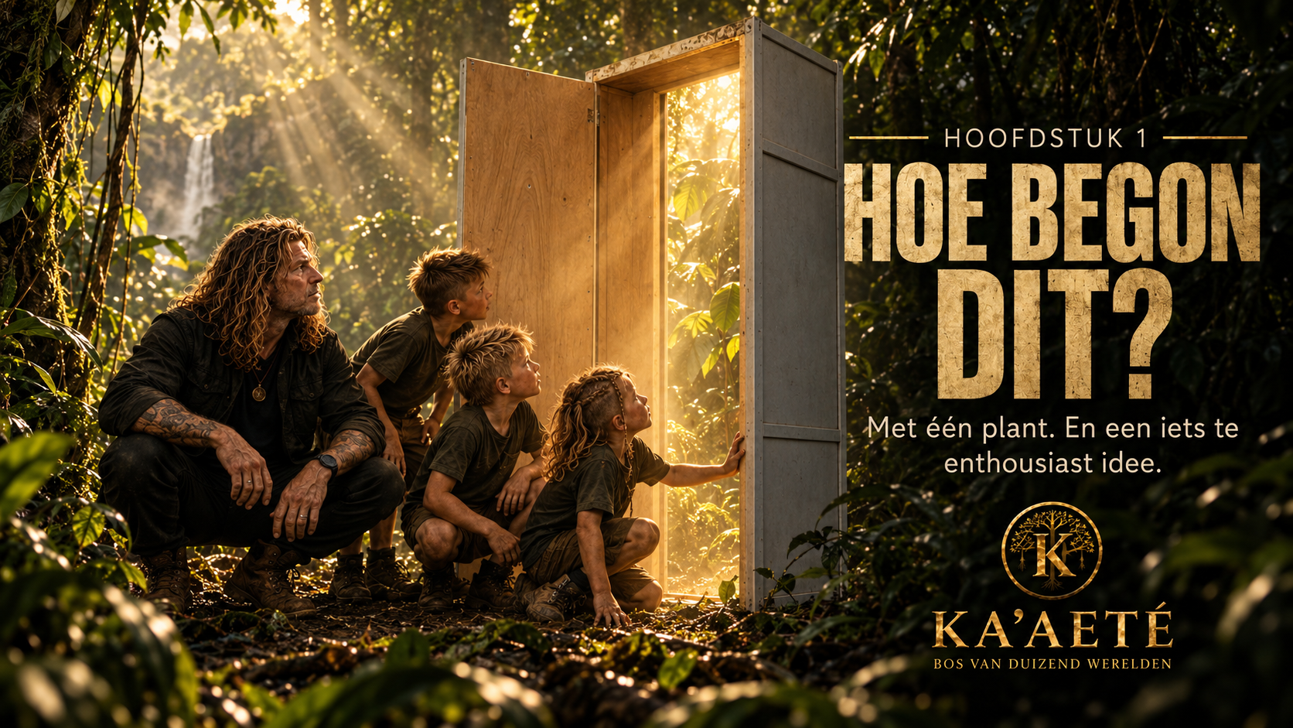
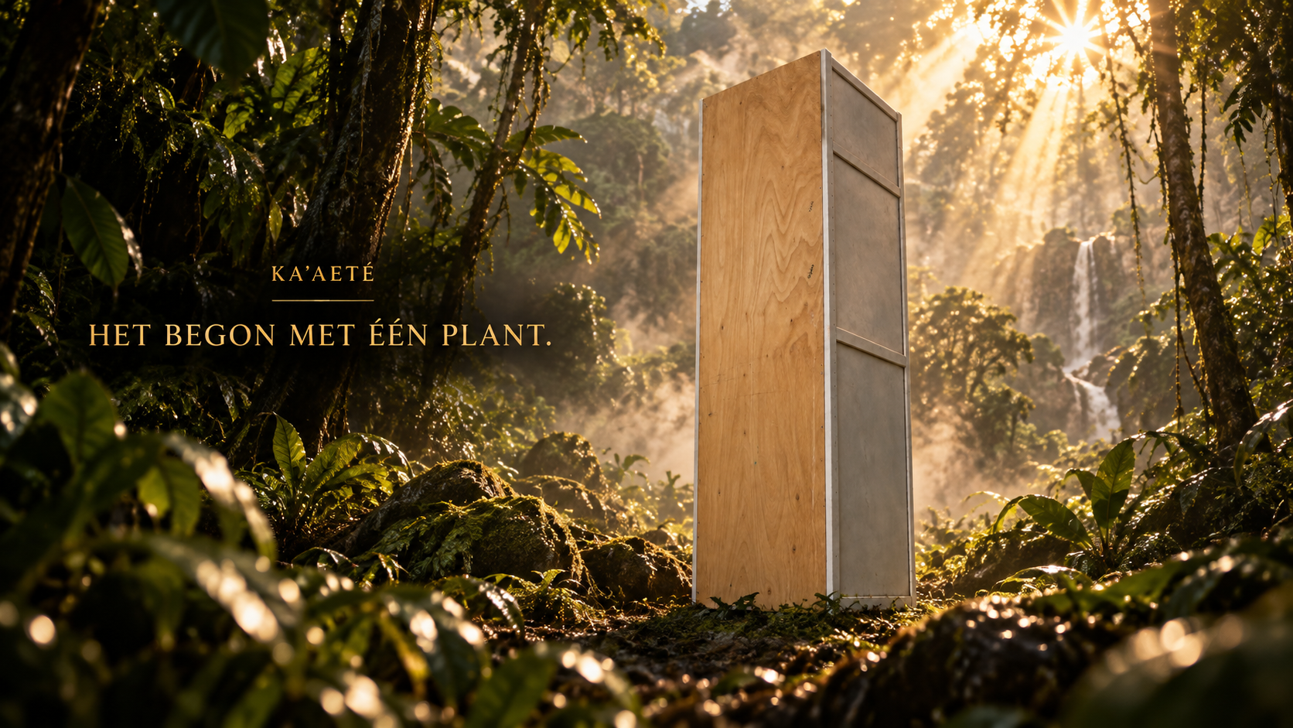
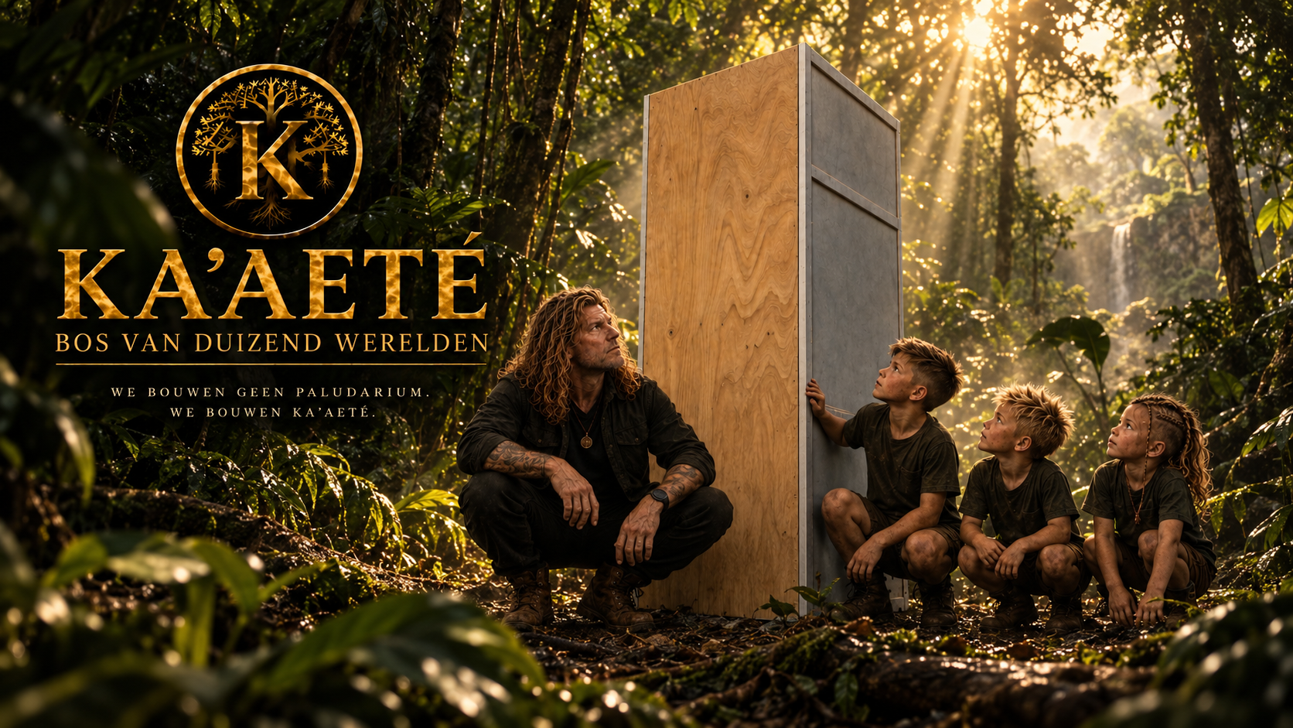
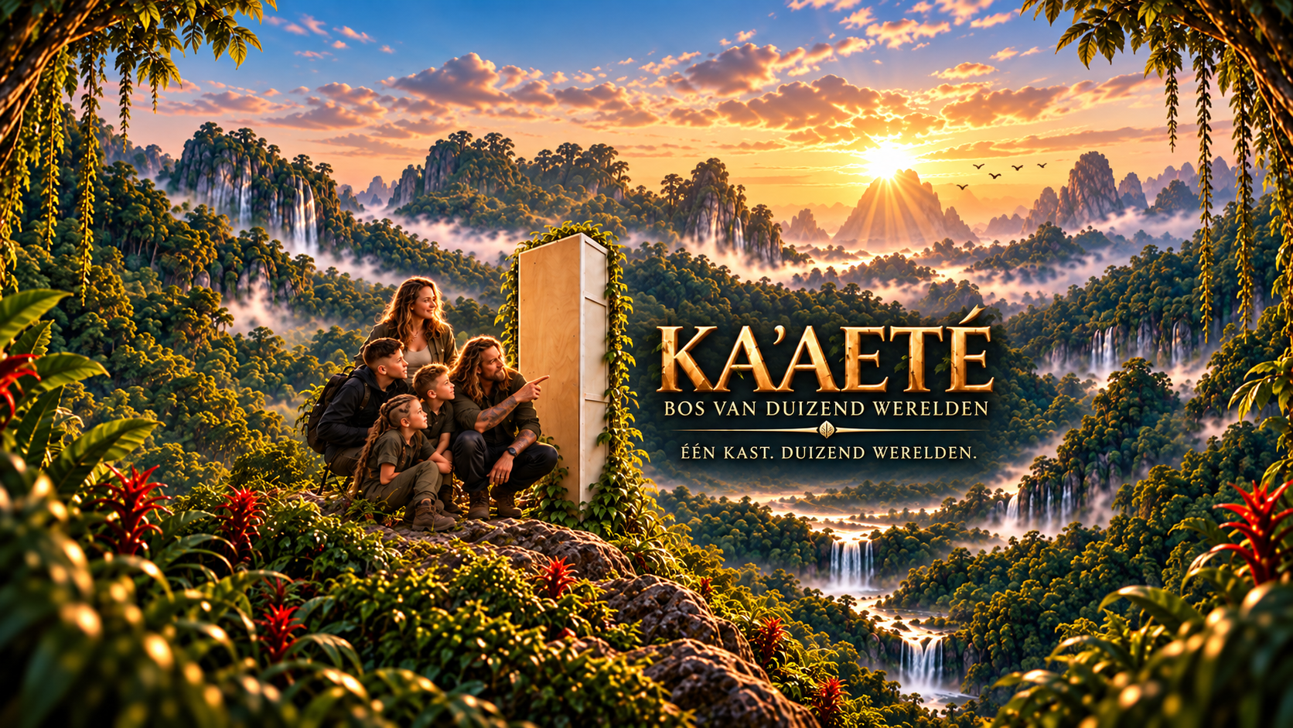
Not a terrarium from a box. Not a ready-made display. KA’AETÉ grows from an old solid-wood Lundia cabinet — transformed centimetre by centimetre into a tropical world.
01 — THE SKELETON
FROM LUNDIA CABINET TO A DARK LIVING WORLD.
The old Lundia cabinet remains the structural base, but largely disappears inside a water-resistant shell. The timber frame is clad and finished into a calm, dark exterior.
The viewing side is the short side, where a large glass pane becomes the window into KA’AETÉ. Behind it: water, roots, plants, mist and movement.
02 — MEASURE, FIT, MEASURE AGAIN
ON PAPER, EVERYTHING FITS.
In reality there is always a frame member, profile, gap or millimetre in the wrong place. So the system is dry-fitted, checked and corrected before anything becomes permanent.
03 — WATER BELOW, FOREST ABOVE
TWO WORLDS. ONE SYSTEM.
At the bottom sits an aquarium of roughly 59 × 76 × 35 cm. Above it grows a humid forest world that drains back into the water.
Front and rear banks therefore receive continuous EPDM water barriers sloping back toward the aquarium. Water may move — it just may not decide the living room is more interesting.
04 — LIGHT, MIST & AIR
THE FOREST GETS ITS OWN WEATHER.
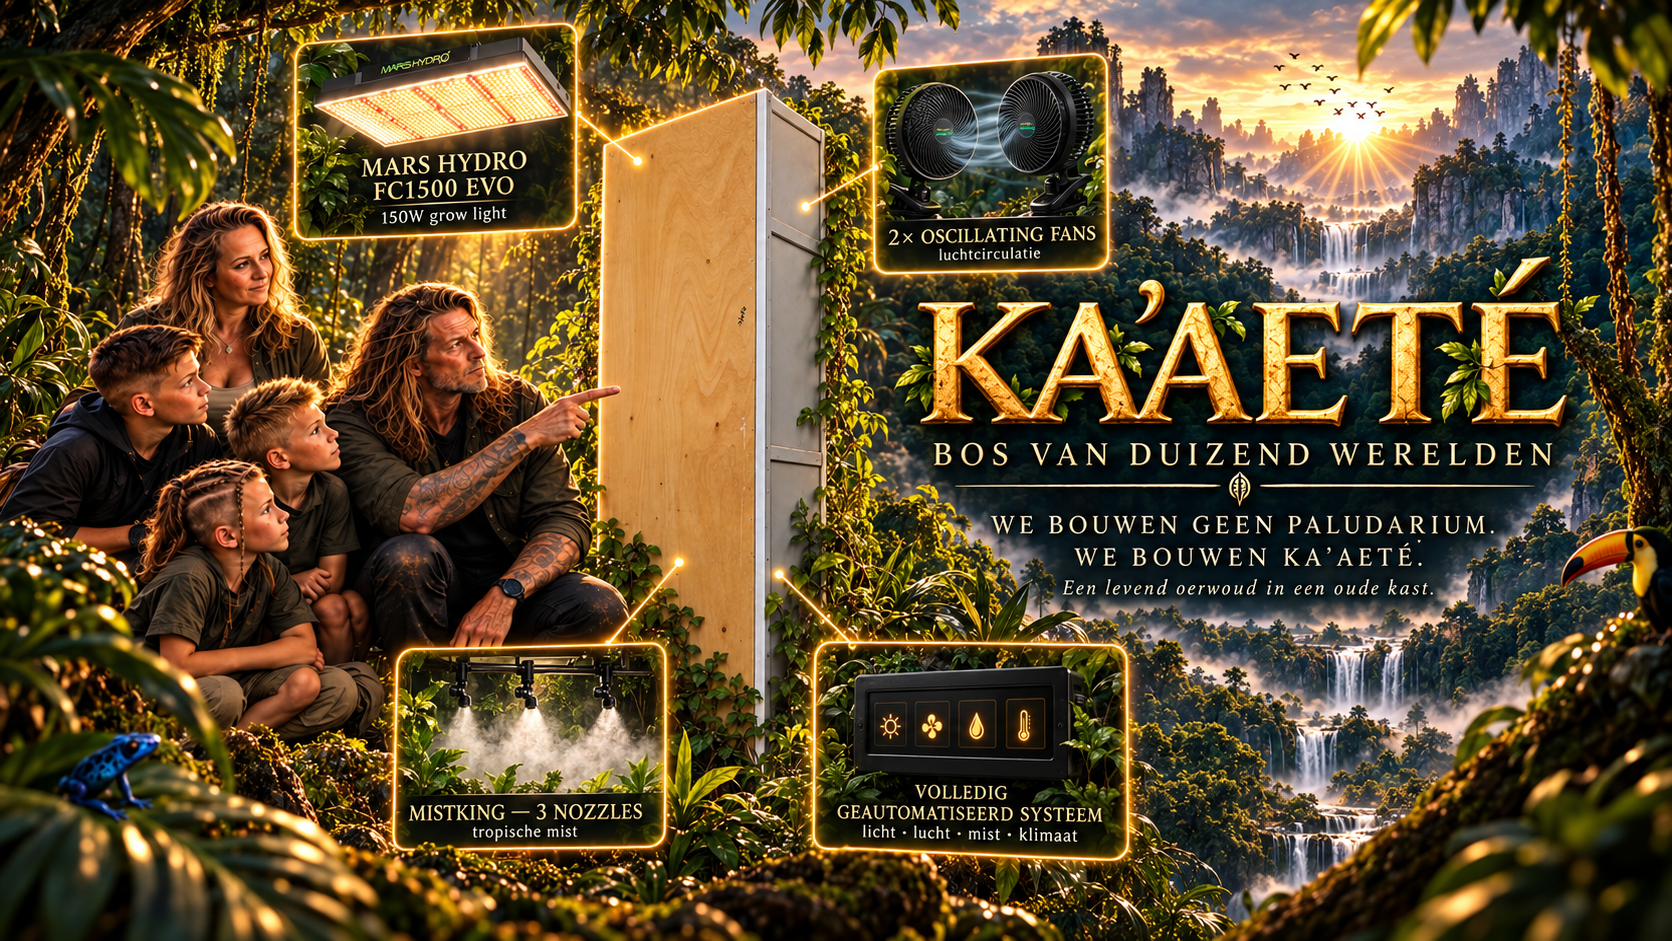
Above the plant zone sits the technology you should barely notice later: a Mars Hydro FC1500 EVO, three MistKing nozzles and one oscillating fan. Their job is to create real variation in light, airflow and moisture.

05 — THE FRONT
OPEN TO BUILD.
CLOSED TO LIVE.
The front pane is 6 mm toughened glass and remains fully removable, so the whole world stays accessible during construction.
Afterwards the opening is sealed against escape with compression profiles, a deep upper rail and EPDM details designed to close even tiny routes.
Build it accessible first. Only when technology, drainage and sealing have proved themselves does the cabinet close for good.
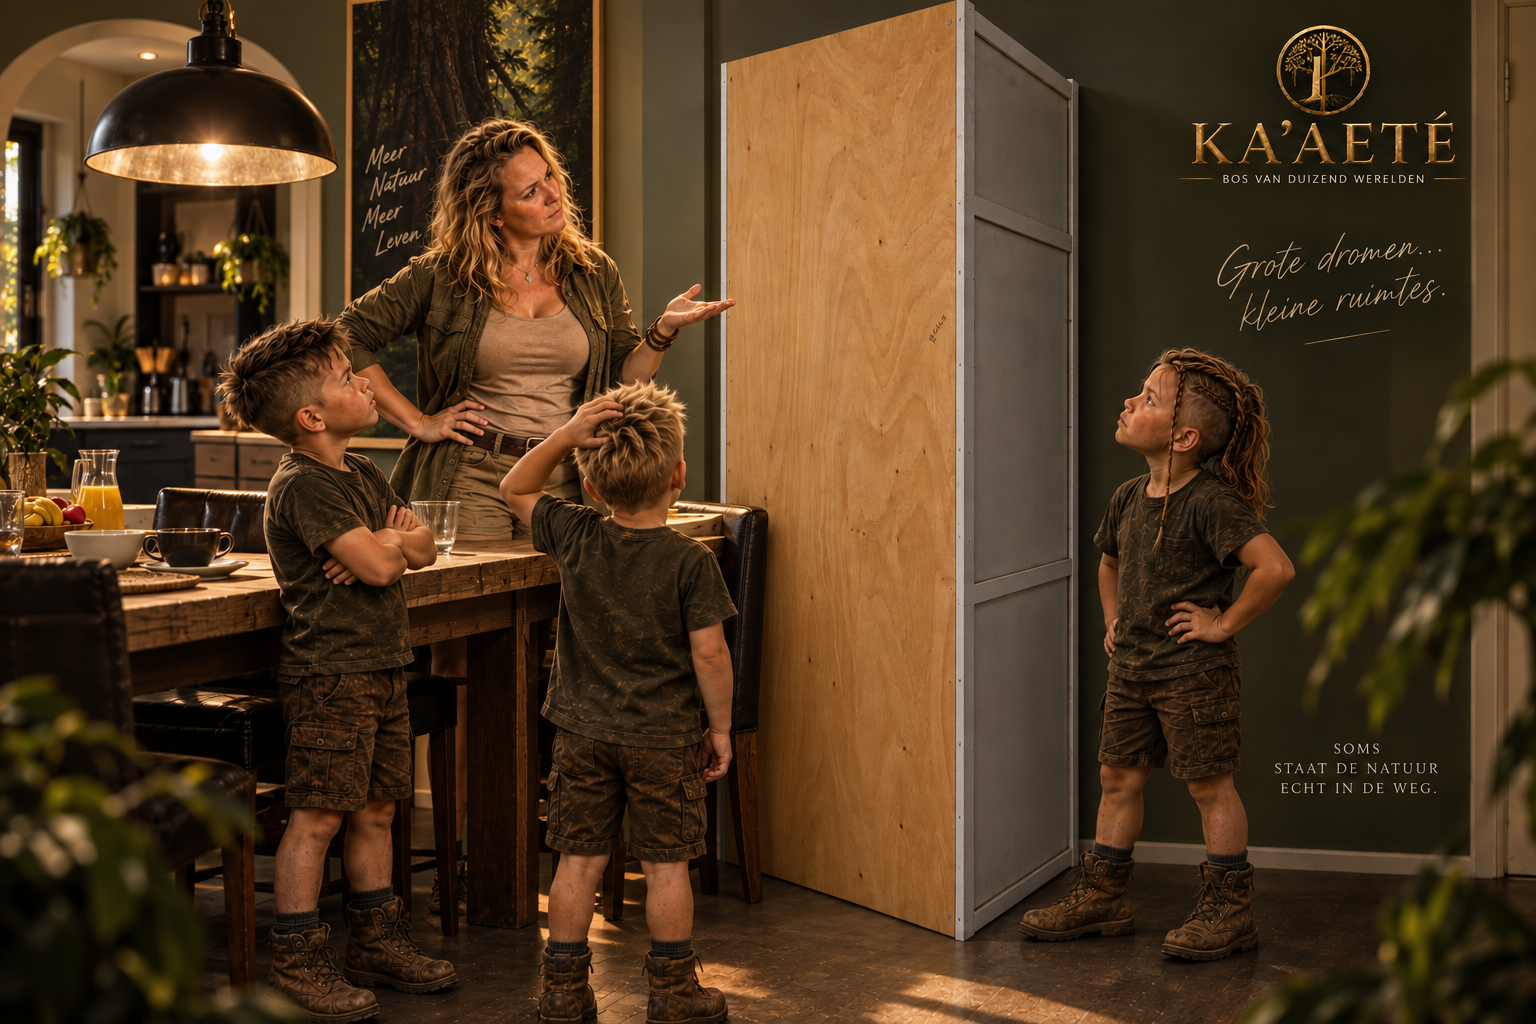
06 — ONLY THEN COMES THE FOREST
TECHNOLOGY FIRST.
NATURE AFTER.
Before a single inhabitant enters, KA’AETÉ gets a 24–48 hour test fill. Leakage, drainage, flow, condensation, temperature, humidity and fauna-proofing must prove themselves.
If everything works, the water comes out again. Only then do roots, stone, leaf litter, plants, biofilm and eventually life itself go in.
07 — LOOK BEHIND THE FOREST
THE ENGINEERING MAY BE PRECISE.
NATURE DOESN’T HAVE TO BE.
The cabinet deliberately receives a technical backbone that remains inspectable. Every panel, gap, penetration and water barrier must be understandable before nature is given more freedom.
600 × 841 × 2085 mm
The short side is the viewing face. The cabinet stays narrow in the room while using its full depth for water, roots and climate zones.
Glass that comes out.
The 6 mm toughened front pane is lift-out. During construction everything stays reachable; after closure profiles and EPDM seal the smallest routes.
Light, air and mist.
Lighting, oscillating airflow and mist do not chase one ‘perfect number’; they create different conditions for plants and micro-life.
Before life enters: prove it first.
The cabinet must do more than look good. Every technical system has to demonstrate that it works.
THE RULE THAT DECIDES EVERYTHING
WE BUILD.
NATURE DECIDES.
This is not a finished picture. It is the beginning of a system that eventually has to continue by itself.